
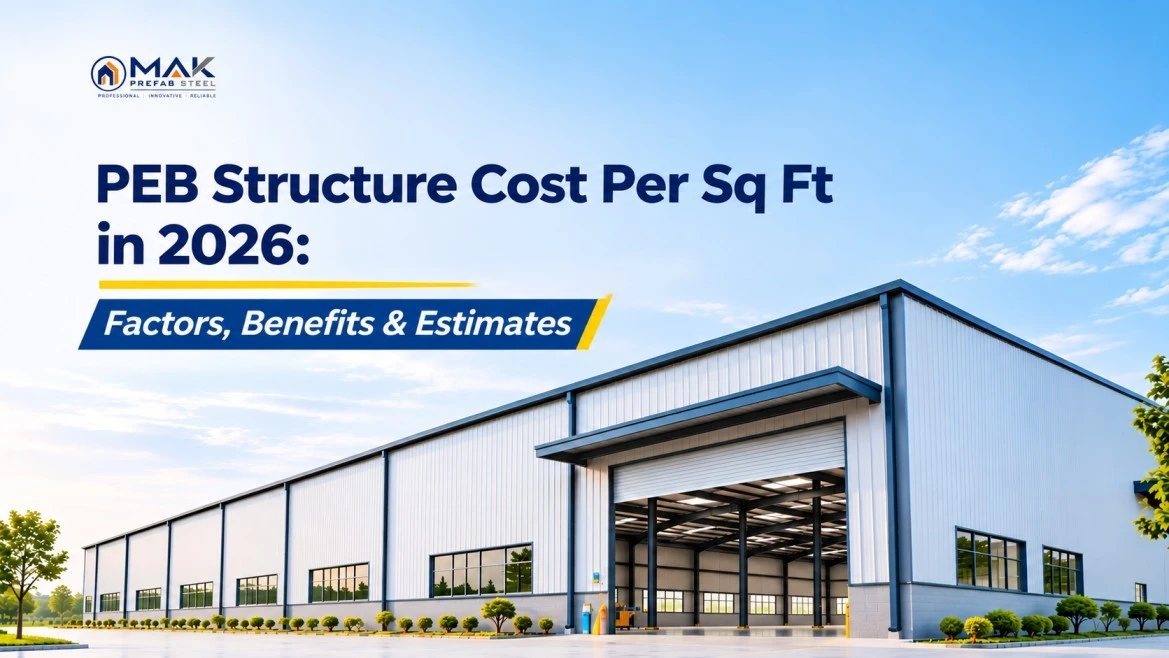
PEB Structure Cost Per Sq Ft in 2026: Factors, Benefits & Estimates
When designing a warehouse, factory, workshop, or commercial building, the design team must be sensitive to both the quality of the building and the cost. Pre-engineered buildings (PEB) are popular today because of their fast construction, efficient use of materials, and flexible designs. PEB structure cost per sq ft 2026 is a commonly asked question by businesses.
This answer depends on the building size, structural design, required and optional quantities of steel, roofing, wall cladding, location, and other requirements. These factors can help you to make better investment plans. you to make better investment plans.
What Is a PEB Structure?
Pre Engineered Building – a steel building system designed to meet the unique needs of a project. Structural elements like columns, rafters, roof systems, and secondary members are produced in a controlled factory setting and delivered to the site for assembly.
This saves on the amount of fabrication needed on site. A professional PEB Structure Manufacturer will be able to handle the design, engineering, fabrication, and supply process to design and fabricate a building to accommodate the functional requirements of the project.
PEB Structure Cost Per Sq Ft in 2026
For every PEB project, there is no set price. A general guideline for the cost of construction of PEB is around ₹1,200 to ₹2,500 per sq ft or more, based on the specifications and scope of supply. This is only an indicative estimate.
The final quotation can vary considerably based on:
- Building dimensions and height
- Clear-span requirements
- Structural steel quantity
- Roof and wall cladding
- Insulation specifications
- Doors, windows, and ventilation
- Crane provisions
- Foundation requirements
- Transportation distance
- Installation and erection
- Site conditions
For this reason, businesses should obtain a project-specific quotation from experienced PEB Manufacturers instead of relying only on an approximate per-square-foot rate.
Major Factors That Affect PEB Cost
1. Size and Design of the Building
The length, width, height, and span of a building have a direct impact on the volume of steel and cladding needed. Structural members must be stronger in large-span structures, which might raise the total amount of material.
2. Steel Weight
One of the most important elements of a PEB structure is steel. These include building dimensions, wind loads, seismic conditions, equipment loads, and intended use, among other factors, and will determine the required amount of steel.
A competent Pre Engineered Building Manufacturer will be able to design the structure to be as strong and secure as needed, while using a minimum amount of material.
3. Roofing and Wall Cladding
The other factors that can also influence the project budget are the roofing panels and wall panels selected. Both standard metal sheets and insulated panels or other coatings can offer a cost-effective solution, but insulated panels can offer higher levels of thermal performance and durability at a higher initial price.
4. Location and Transportation
The final cost could be significantly influenced by the location. Various factors must be taken into account, such as transportation distance, site accessibility, local labour needs, and installation conditions.
When choosing materials and designs, companies looking for PEB Manufacturers in Dubai should also take into account the climate, project laws and regulations, heat, and building requirements of the area.
5. Additional Building Features
The basic PEB structure might not contain all the elements needed for a specific business. The overall project cost could be increased by the inclusion of Mezzanine floors, skylights, turbo ventilators, rolling shutters, canopies, crane systems, insulation, and custom-designed architectural elements.
Benefits of Working With Professional PEB Manufacturers
Choosing the right Pre Engineered Building Suppliers can make the construction process more organized and predictable.
Shorter project time: Many parts are manufactured prior to the site, which means that erection time can be reduced compared to conventional construction in many applications.
Better fabrication control: The components in the factory can be fabricated in accordance with detailed engineering drawings and specifications.
Flexible design: PEB systems can be adapted to the needs of different spaces, such as warehouses, factories, workshops, storage buildings, commercial buildings, and more.
Optimized structural design: This aspect can help minimize unnecessary steel utilisation.
Future extensions: PEB buildings can be planned with possible future expansions in mind, enabling businesses to plan for growth.
How to Choose the Right PEB Company
The lowest quote isn’t necessarily the right one. When choosing a PEB Company, check their engineering skills, manufacturing processes, material quality, project experience, installation support, and technical documentation.
A reliable supplier will specify what is and isn’t included in the quoted price. Inquire to find out if the quotation includes components such as structural steel, roofing, wall cladding, accessories, transportation, erection, and other project needs.
With international projects, there is a need for experience in the local environment and construction requirements as well.
Why Choose MAK Prefab Steel?
Delivering modern pre-engineered steel building solutions with an emphasis on practical design, performance and construction, MAK Prefab Steel is committed to delivering solutions that meet your every requirement. The company can provide customized PEB solutions for industrial, warehouse, commercial, and other applications.
Through engineering, fabrication and project-specific solutions, MAK Prefab Steel strives to enable clients to make an informed decision based on their building needs rather than just offering a “package” of products.
When evaluating PEB Manufacturers, it is important to take into account the entire value proposition that the manufacturer can provide when it comes to quality, durability, engineering support, construction efficiency and usability over the long term.
Final Thoughts
The PEB structure cost per sq ft in 2026 depends on much more than the basic price of steel. Building size, structural design, steel weight, cladding, insulation, location, transportation, foundation conditions, and additional features can all influence the final investment.
For an accurate budget, it is best to discuss your requirements with an experienced PEB Structure Manufacturer and request a detailed quotation. With the right design and supplier, a PEB can provide a strong, flexible, and efficient solution for modern construction projects.
For businesses looking for dependable pre-engineered steel building solutions, MAK Prefab Steel can be a suitable partner for customized PEB requirements.
FAQs
1. What is the PEB structure cost per sq ft in 2026?
The indicative cost can range from around ₹1,200 to ₹2,500+ per sq ft, depending on the building design, steel quantity, cladding, location, and scope of work.
2. What factors influence PEB construction costs?
Building dimensions, steel weight, roofing, wall panels, insulation, transportation, erection, foundation requirements, and additional accessories can affect the total cost.
3. How can I find reliable PEB Manufacturers?
Compare manufacturers based on engineering expertise, fabrication quality, project experience, material specifications, installation support, and quotation transparency.
4. Are PEB structures suitable for warehouses and factories?
Yes. PEB systems are widely suitable for warehouses, factories, workshops, storage facilities, commercial buildings, and other large-span applications.
5. Can a PEB building be expanded later?
Yes, a PEB can often be designed with future expansion in mind. Discussing possible extensions during the initial design stage can make future modifications easier.